

Listed By: Angie Warlick, Century 21 Town & Country Realty - Contact: angela.warlick@gmail.com
2306 Buffalo Shoals Road Lincolnton, NC 28092
Active (1 Days)
$750,000 (USD)
Description
MLS #:
4416262
4416262
Lot Size
10 acres
10 acres
Type
Single-Family Home
Single-Family Home
Year Built
2021
2021
County
Lincoln County
Lincoln County
Listed By
Angie Warlick, Century 21 Town & Country Realty, Contact: angela.warlick@gmail.com
Source
CANOPY MLS - IDX
Last checked Sep 12 2026 at 4:07 PM GMT+0000
CANOPY MLS - IDX
Last checked Sep 12 2026 at 4:07 PM GMT+0000
Bathroom Details
- Full Bathrooms: 2
Interior Features
- Walk-In Closet(s)
Subdivision
- None
Lot Information
- Wooded
- Private
Property Features
- Foundation: Slab
Heating and Cooling
- Heat Pump
- Ceiling Fan(s)
- Central Air
Flooring
- Wood
Exterior Features
- Roof: Architectural Shingle
Utility Information
- Sewer: Septic Installed
School Information
- Elementary School: Pumpkin Center
- Middle School: Lincolnton
- High School: North Lincoln
Parking
- Attached Garage
Living Area
- 2,025 sqft
Additional Information: Town & Country Realty | angela.warlick@gmail.com
Location
Estimated Monthly Mortgage Payment
*Based on Fixed Interest Rate withe a 30 year term, principal and interest only
Listing price
Down payment
%
Interest rate
%Mortgage calculator estimates are provided by C21 Town & Country Realty and are intended for information use only. Your payments may be higher or lower and all loans are subject to credit approval.
Disclaimer: Square footage is based on information available to agent, including County records. Information has not been verified by agent and should be verified by buyer.
Based on information submitted to the MLS GRID as of 9/12/2026 16:07. All data is obtained from various sources and may not have been verified by broker or MLS GRID. Supplied Open House Information is subject to change without notice. All information should be independently reviewed and verified for accuracy. Properties may or may not be listed by the office/agent presenting the information.



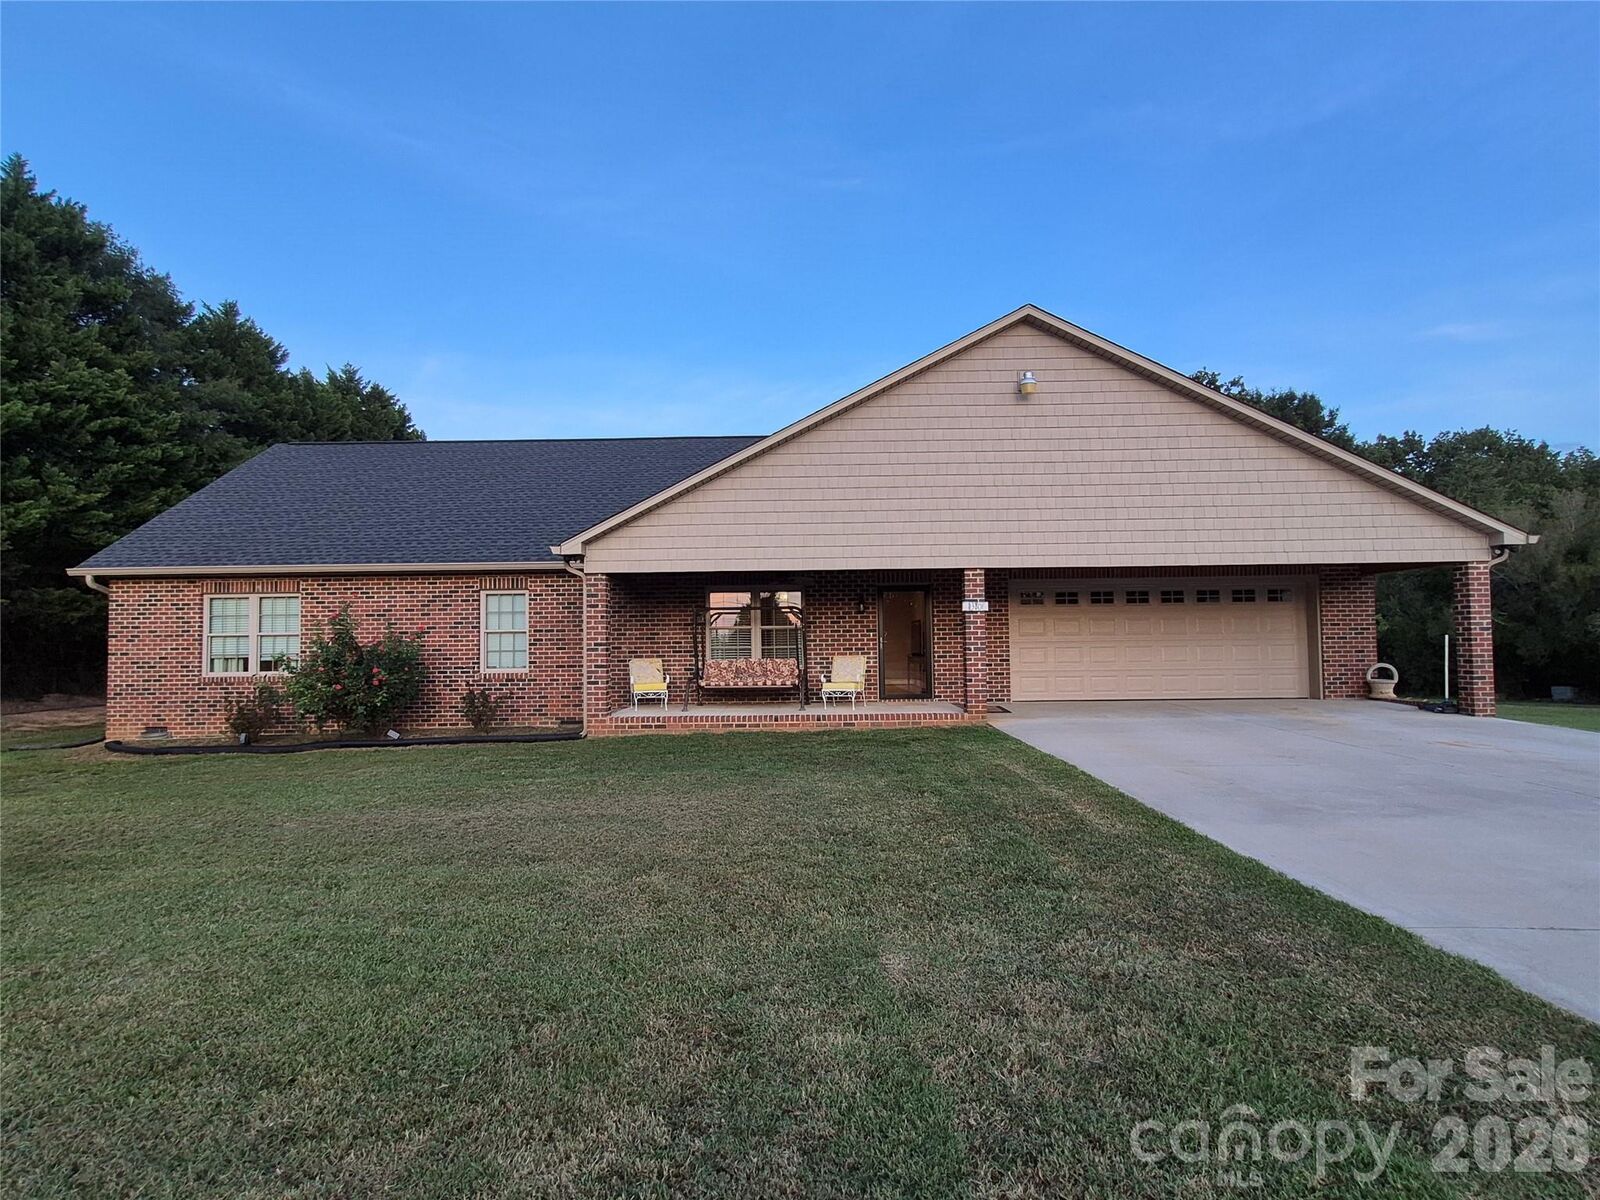
One of the highlights of the home is the **expansive covered rear porch** featuring wood ceilings and ceiling fans, overlooking a beautiful open backyard with a peaceful view—an ideal setting for relaxing, entertaining or simply enjoying the acreage.
Need more space? The main home also offers **900+ sq. ft. of unfinished attic space** that is already wired and provides excellent future expansion potential. A separate exterior entrance on the left side of the home provides convenient access to this area. Finish it for additional living, recreation, office or hobby space, subject to applicable permits and approvals.
The property also includes a **completely renovated, move-in-ready second residence** featuring **2 bedrooms, 1 full bath, kitchen, living area and a 2-car carport.** This separate home provides wonderful flexibility for extended household living, guests or a variety of other possibilities.
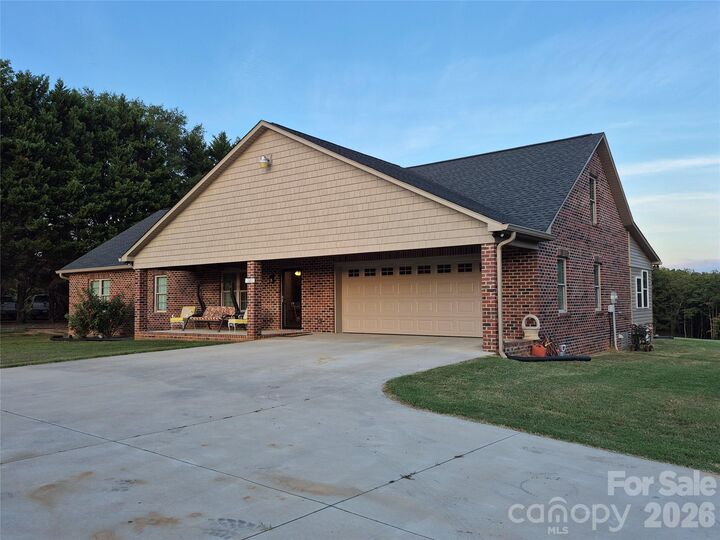
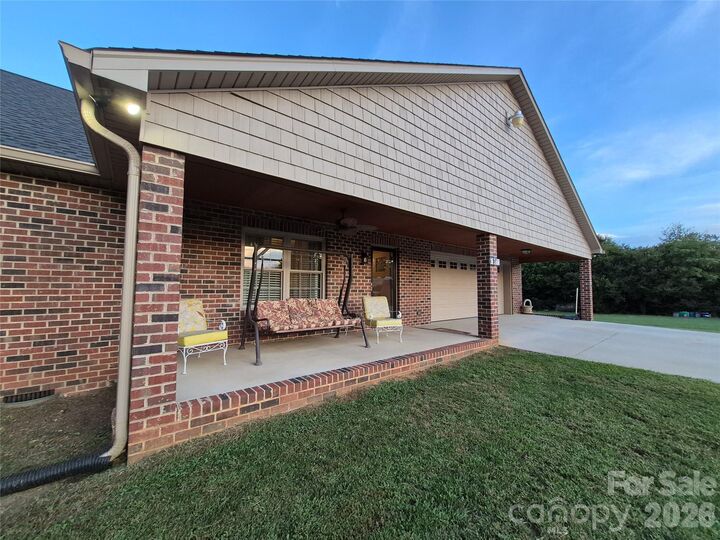
With **approximately 10 acres, two residences, multiple covered parking/garage spaces, beautiful outdoor living areas and room for future expansion**, this is a property that is truly hard to duplicate. Enjoy country living with plenty of room to spread out and possibilities for years to come! MLS#441626 $750,000