

Listed By: Donna Boyd, Century 21 Town & Country Realty - Contact: DonnaKBealRealtor@gmail.com
613 S York Street Gastonia, NC 28052
Active (0 Days)
$2,275 (USD)
Description
MLS #:
4431811
4431811
Lot Size
0.25 acres
0.25 acres
Type
Rental
Rental
Year Built
1918
1918
County
Gaston County
Gaston County
Listed By
Donna Boyd, Century 21 Town & Country Realty, Contact: DonnaKBealRealtor@gmail.com
Source
CANOPY MLS - IDX
Last checked Oct 6 2026 at 4:58 PM GMT+0000
CANOPY MLS - IDX
Last checked Oct 6 2026 at 4:58 PM GMT+0000
Bathroom Details
- Full Bathroom: 1
- Half Bathroom: 1
Interior Features
- Attic Stairs Pulldown
Subdivision
- York Chester
Property Features
- Fireplace: Living Room
Heating and Cooling
- Natural Gas
- Floor Furnace
- Heat Pump
- Ceiling Fan(s)
- Central Air
Utility Information
- Sewer: Public Sewer
School Information
- Elementary School: Lingerfeldt
- Middle School: Yorkchester
- High School: Hunter Huss
Parking
- Driveway
Additional Information: Town & Country Realty | DonnaKBealRealtor@gmail.com
Location
Disclaimer: Square footage is based on information available to agent, including County records. Information has not been verified by agent and should be verified by buyer.
Based on information submitted to the MLS GRID as of 10/6/2026 16:58. All data is obtained from various sources and may not have been verified by broker or MLS GRID. Supplied Open House Information is subject to change without notice. All information should be independently reviewed and verified for accuracy. Properties may or may not be listed by the office/agent presenting the information.



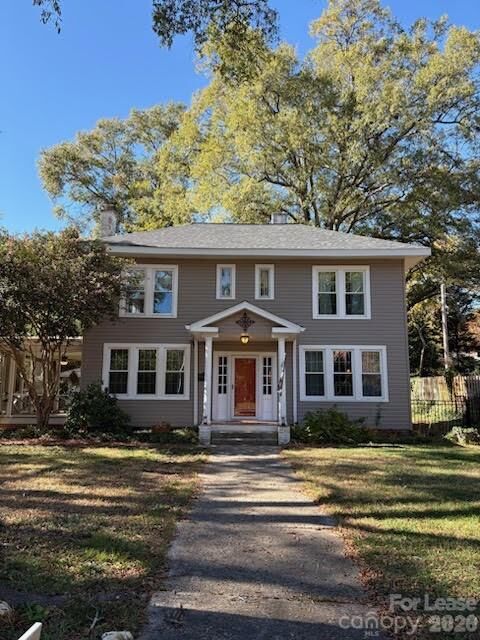
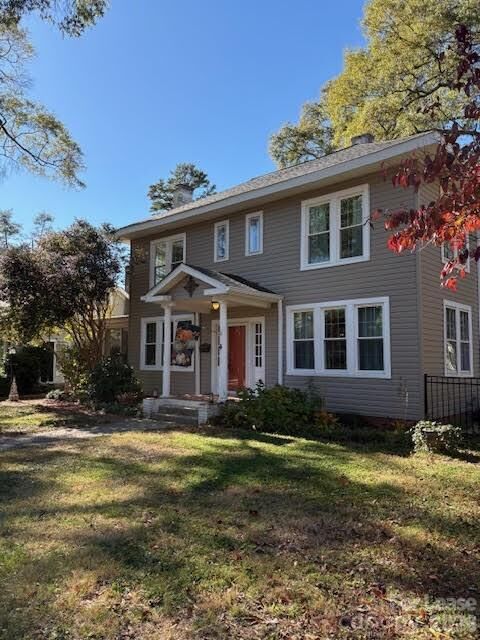
Enjoy spacious living areas, a working gas fireplace, a generous formal dining room, and a cozy eat-in kitchen with seating for two. A mudroom and dedicated laundry space add everyday convenience, while the washer, dryer, refrigerator, and wine fridge remain for tenant use. An alarm system is also available for activation.
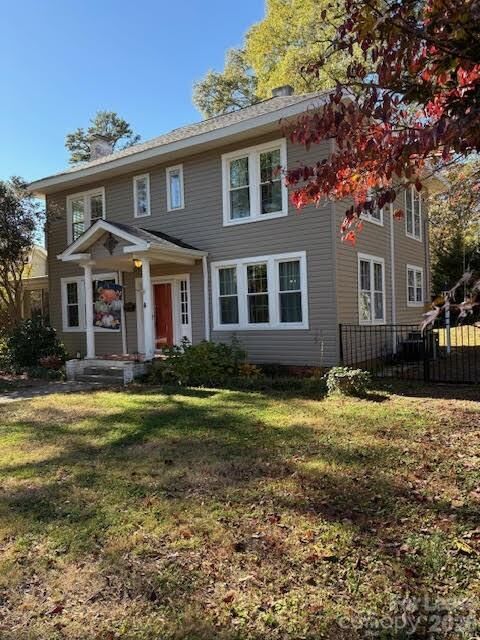
Step outside to relax on the screened-in porch or enjoy the fully fenced backyard with a lockable gate and large dog-house shelter. Paved parking, a small one-car garage with remote entry, and a separate storage shed provide practical extras. Situated on a private drive along a one-way street, the home offers easy access to parks, shopping, and local amenities.
No smoking. Pets allowed with approval and deposit.
Rent: $2,275/month | Security Deposit: $2,275 | Application Fee: $40 per adult